
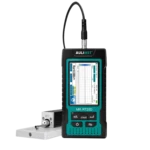
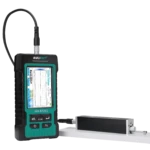
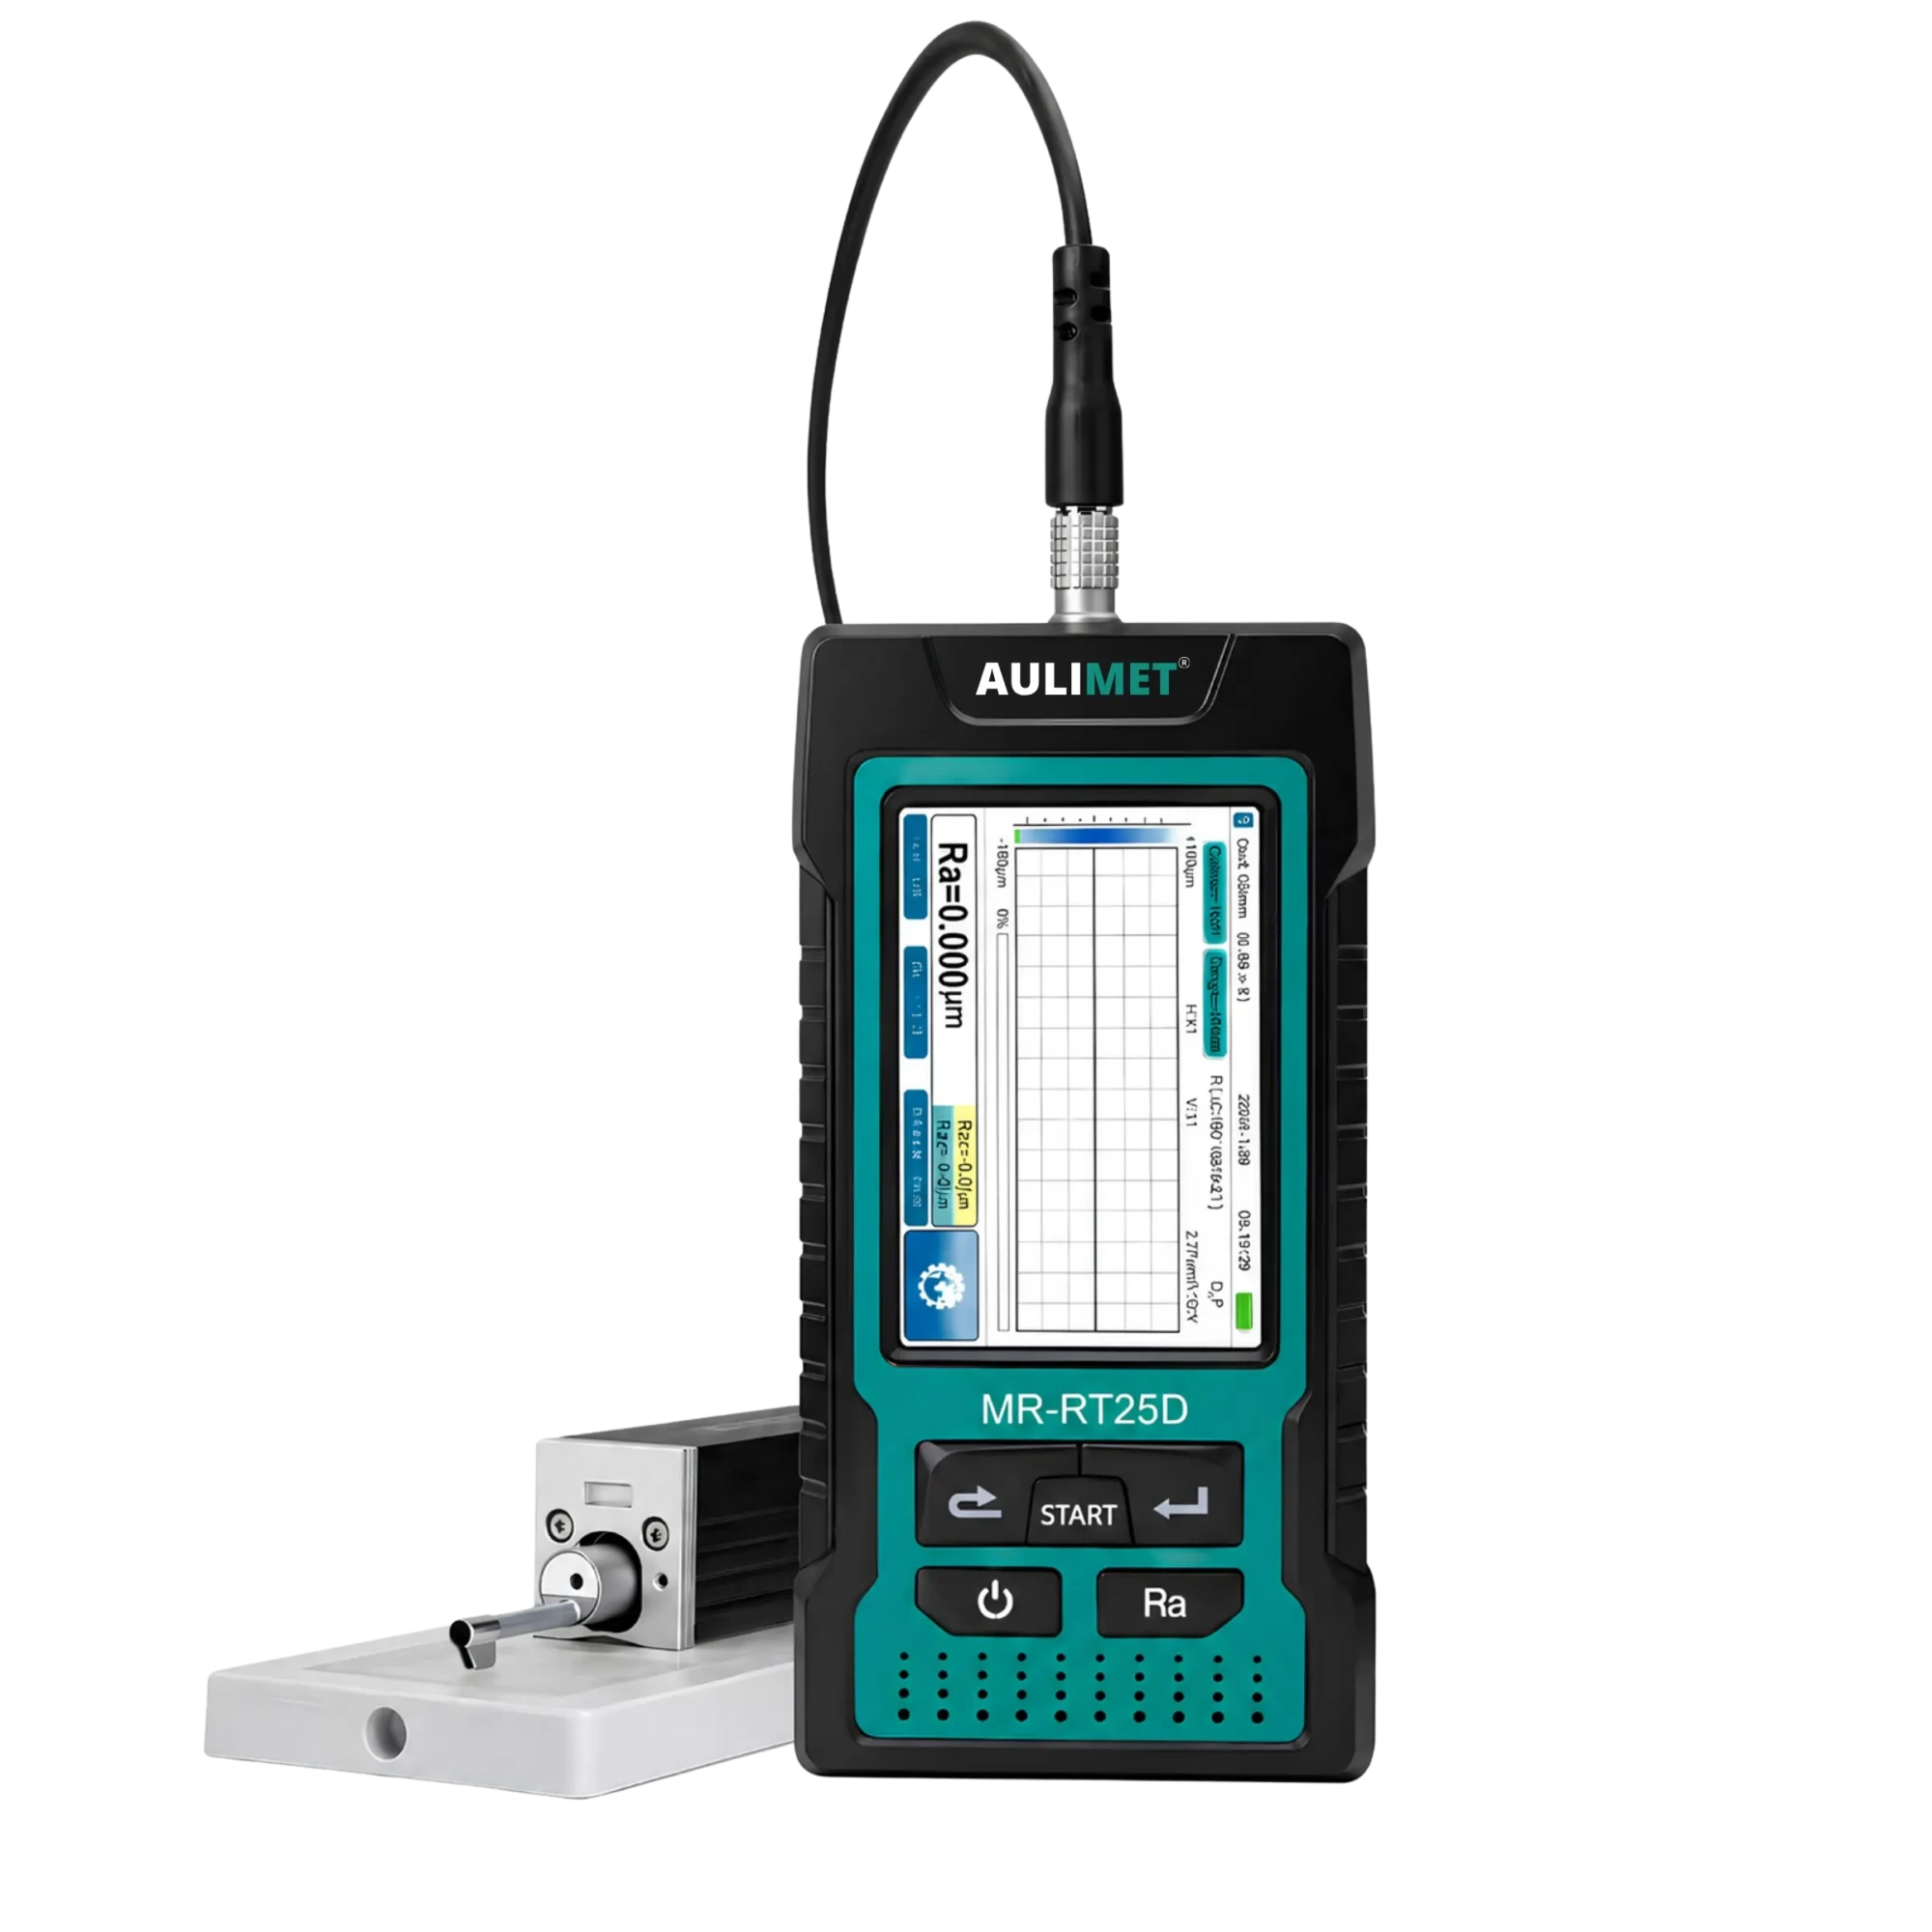
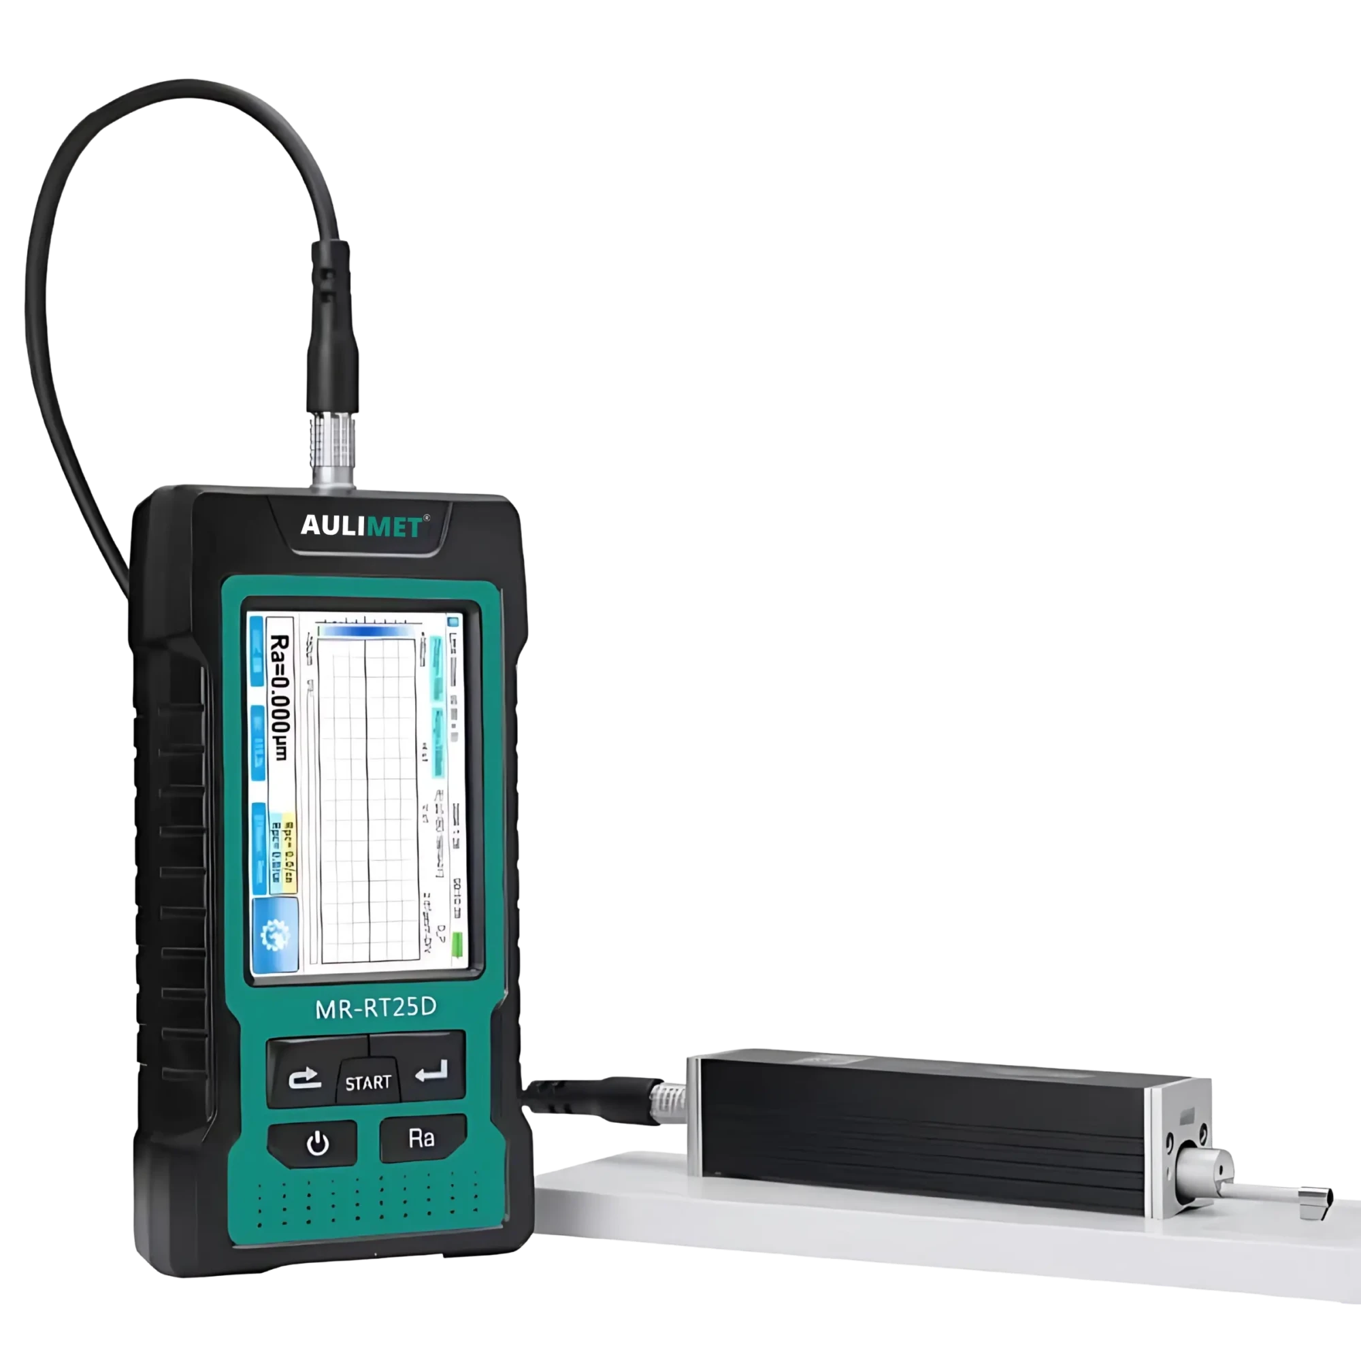
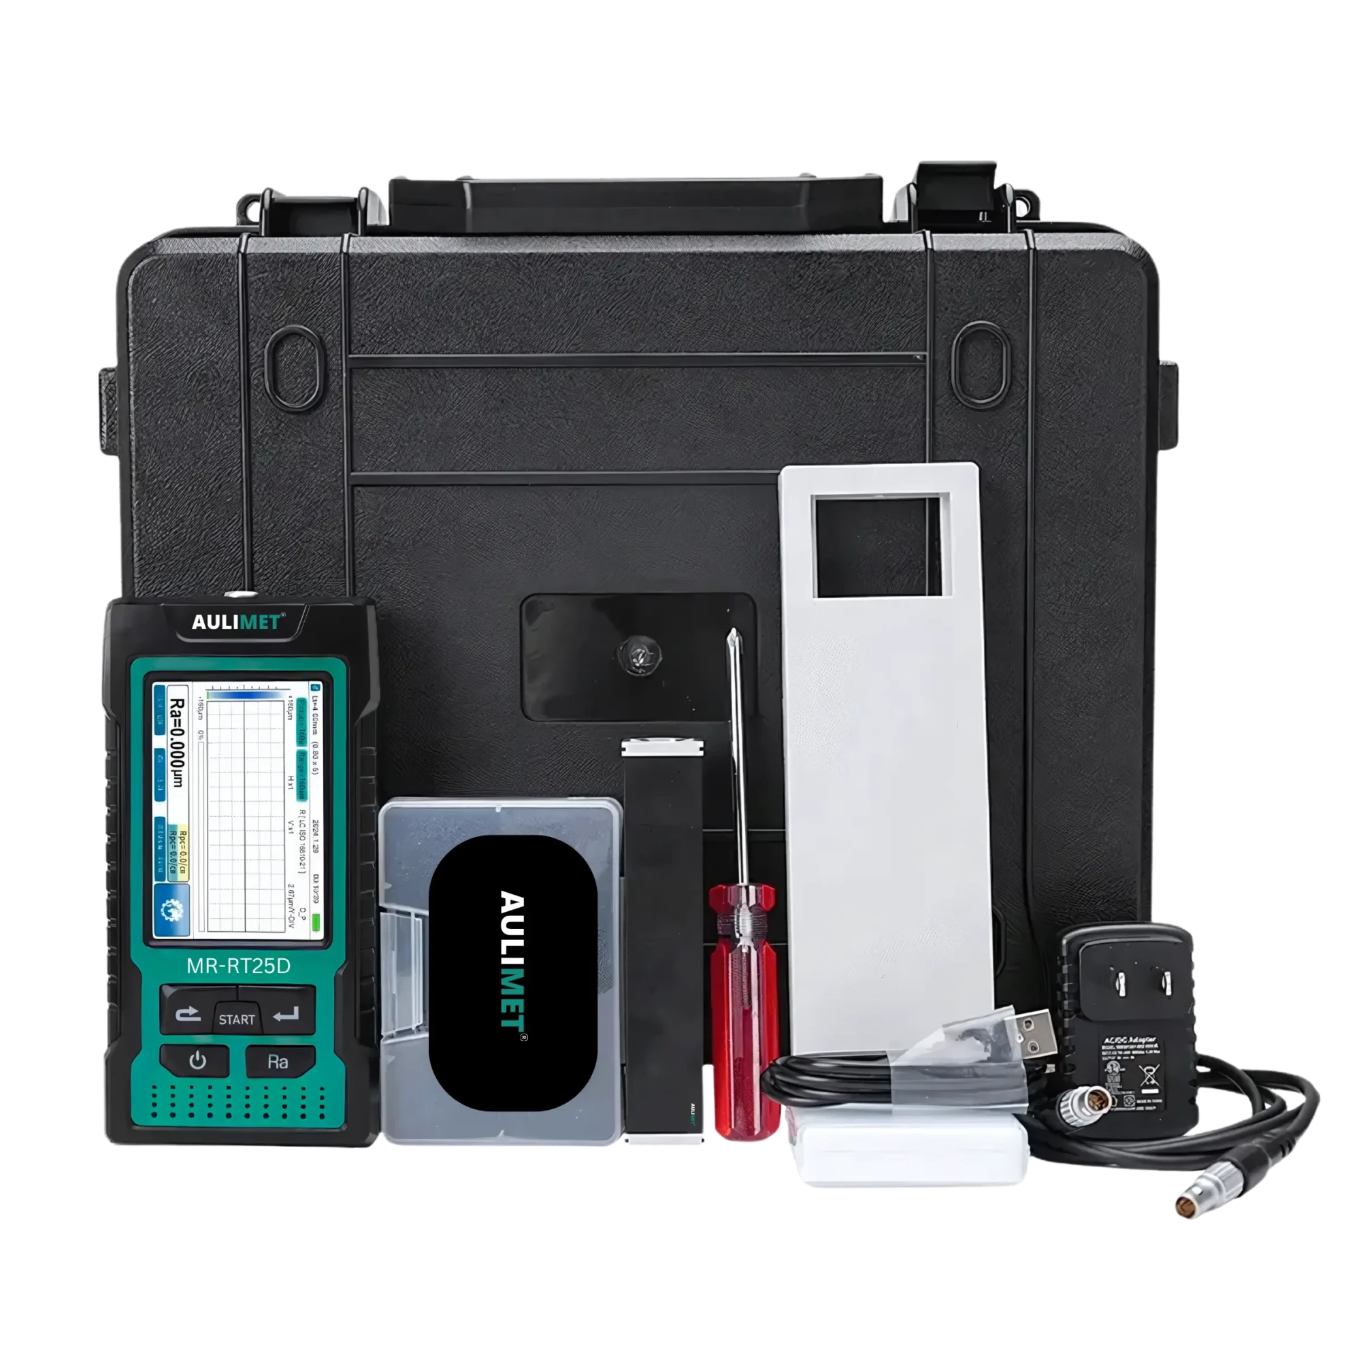
Surface Roughness Tester MR-RT25D
The AULIMET MR-RT25D is a compact and reliable surface roughness tester designed for accurate surface finish evaluation in industrial environments. This portable surface roughness tester enables fast, on-site measurements and supports multiple surface roughness measurement units to meet diverse inspection requirements. Ideal for manufacturing, machining, and quality control applications, it delivers precise and repeatable results with simple operation.
Product Overview
The AULIMET MR-RT25D Surface Roughness Tester is a high-precision surface roughness measurement equipment designed for measuring and evaluating the roughness of surface finishes on machined components, precision parts, metal surfaces, and engineering products. Built for industrial quality control, this advanced surface roughness tester portable solution combines intelligent measurement technology, graphical profile analysis, and wireless connectivity in a compact handheld instrument.
Whether performing routine roughness measurement, validating a machining process, inspecting a roughness specimen, or verifying compliance with a specified roughness standard, the MR-RT25D delivers fast, reliable, and repeatable results. The instrument supports a wide range of internationally accepted roughness parameters, enabling users to accurately determine roughness values, analyze roughness Ra, and compare results against a roughness chart or engineering requirements.
Featuring a large color OLED touch display, Bluetooth communication, mobile app support, and onboard data storage, this professional roughness measurement device is ideal for laboratories, production lines, maintenance departments, and field inspections.
Ideal for Surface Finish Verification
Engineers, inspectors, and quality professionals frequently use the MR-RT25D to verify roughness symbols in drawings, validate specified roughness units, compare measured results with a roughness chart, and ensure that manufactured parts meet customer specifications. From evaluating roughness Ra values to conducting detailed surface profile analysis, the instrument provides the accuracy and reliability required for modern industrial inspection.
The AULIMET MR-RT25D is an excellent choice for organizations seeking a professional, reliable, and easy-to-use surface roughness measurement device capable of delivering accurate results in both laboratory and production environments.
Key Features
Advanced Surface Roughness Measurement
Accurately performs roughness tests on a wide variety of materials and manufactured components. Supports measurement according to ISO, ANSI, DIN, and JIS standards for dependable quality assurance.
Multiple Roughness Parameters
Measures a comprehensive range of surface texture parameters including Ra, Rz, Rq, Rt, Rp, Rv, Rsk, Rku, Rmax, Rmr, Rk, Rpk, Rvk, and many more, allowing detailed evaluation of roughness values and surface characteristics.
Portable Handheld Design
Designed as a compact surface roughness tester portable instrument with integrated display, drive unit, and sensor for convenient use on the shop floor, in inspection rooms, or at customer sites.
Graphical Roughness Analysis
Displays primary profiles, roughness profiles, and load curves directly on the screen, helping users visualize the roughness map of the measured surface and better understand surface conditions.
Multiple Surface Roughness Measurement Units
Supports various surface roughness measurement units and international measurement methods, making it suitable for global manufacturing and quality control requirements.
High-Resolution OLED Touch Screen
Equipped with a 3.5-inch color touch display that provides excellent readability for measurement data, graphical profiles, menu navigation, and analysis results.
Intelligent Data Processing
Powered by advanced DSP technology for rapid calculation, high measurement accuracy, and stable performance with minimal power consumption.
Bluetooth Connectivity & Mobile App Support
Transfer measurement data wirelessly, print reports via Bluetooth, and manage inspections using compatible mobile devices.
Long Battery Life
Built-in rechargeable lithium-ion battery provides more than 50 hours of continuous operation, ensuring uninterrupted field measurements.
Data Storage & Reporting
Stores measurement records and profile data for future analysis, documentation, traceability, and quality reporting.
Flexible Sensor Options
Optional probes and accessories allow measurement of flat surfaces, shafts, curved components, grooves, and small internal diameters.
Measurement Range & Accuracy
- Measurement Range (Z-axis): 320 μm (-160 μm to +160 μm)
- Measurement Range (X-axis): 17.5 mm
- Resolution: 0.002 μm / ±20 μm
- Resolution: 0.004 μm / ±40 μm
- Resolution: 0.008 μm / ±80 μm
- Resolution: 0.02 μm / ±160 μm
- Accuracy: ±(5 nm + 0.1A)
- Repeatability: ≤ 3%
- Stylus Tip Radius: 5 μm Diamond Stylus
- Measuring Force: < 4 mN
- Standards: ISO 4287, ANSI B46.1, DIN 4768, JIS B601
Technical Specifications
| Name | Content |
|---|---|
| Measurement Range | Z Axis (Vertical): 320µm (-160µm~160µm) / 12600μin (-6300μin~+6300μin) |
| X Axis (Horizontal): 17.5mm / 0.69″ | |
| Resolution Ratio | Z Axis (Vertical): |
| – 0.002μm/±20μm | |
| – 0.004μm/±40μm | |
| – 0.008μm/±80μm | |
| – 0.02μm/±160μm | |
| Measurement Item | Parameters: Ra, Rz, Rq, Rt, Rc, Rp, Rv, R3z, R3y, Rz(JIS), Ry, Rs, Rsk, Rku, Rmax, Rsm, Rmr, RPc, Rk, Rpk, Rvk, Mr1, Mr2 |
| Standard | ISO4287, ANSI B46.1, DIN4768, JIS B601 |
| Graphic | Primary profile, Roughness profile, Load curves |
| Filter | RC, PC-RC, Gauss, D-P |
| LCD Dimensions | 3.5-inch, 480 × 320 |
| Sampling Length (lr) | 0.25mm, 0.8mm, 2.5mm |
| Assessment Length (ln) | Ln = lr × n, where n = 1~5 |
| Sensor | Principle: The displacement differential inductance |
| Stylus: Natural Diamond, 90° cone angle, 5µm tip radius | |
| Force | < 4mN |
| Skid | Ruby, Longitudinal radius: 40mm |
| Traversing Speed | lr=0.25mm: Vt=0.135mm/s |
| lr=0.8mm: Vt=0.5mm/s | |
| lr=2.5mm: Vt=1mm/s | |
| Return: Vt=1mm/s | |
| Accuracy | ±(5nm + 0.1A), where A = Ra of calibration test block |
| Repeatability | No more than 3% |
| Power Supply | Built-in 3.7V Lithium-ion battery, Charger: DC5V, 800mA/3 hours |
| Working Time | More than 50 hours |
| Size (L × W × H) | Display Unit: 158 × 55 × 52mm |
| Drive Unit: 115 × 23 × 27mm | |
| Weight | About 400g |
| Working Environment | Temperature: -20℃ ~ 40℃ |
| Humidity: < 90% RH | |
| Storage and Transportation | Temperature: -40℃ ~ 60℃ |
| Humidity: < 90% RH |
Optional Configuration
| Model | Description |
|---|---|
| MR-55 | Extension rod used to extend the sensor length when testing deep holes (55mm). |
| MR-90 | Right-angle measuring mechanism. |
| MR-100 | Standard sensor for plane, shaft, and inner surface of holes >6mm, depth <22mm. |
| MR-120 | Small hole sensor for cylindrical, plane, and inner surface of holes >2mm, depth <9mm. |
| MR-110 | Sensor for curved surfaces and planes, cylindrical surfaces with curvature radius >3mm. |
| MR-131 | Sensor for deep grooves, cylindrical and plane surfaces, groove width >3mm, depth <10mm. |
| MR-520 | Metal (Aluminum) working platform with elevating mechanism, providing convenience and stability during tests. |
| MR-620 | Marble substrate working platform with elevating mechanism, V-groove, and high accuracy for tiny workpieces. |
| Roughness Comparison Block | High-quality surface roughness comparison block, anti-rust treated, includes 27 comparison blocks per set. |
| Mini Printer | External printer for convenient printing of test results. |
Applications
The AULIMET MR-RT25D surface roughness tester is widely used across industries where precise roughness measurement is critical:
- CNC-machined components
- Automotive parts inspection
- Aerospace manufacturing
- Metal fabrication and machining
- Tool and die manufacturing
- Precision engineering workshops
- Bearing and shaft inspection
- Surface finishing verification
- Casting and forging quality control
- Research and testing laboratories
- Incoming and outgoing quality inspection
- Production process validation
Delivery Scope
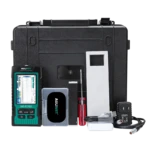
- 1 x Surface Roughness Tester MR-RT25D
- 1 x Sensors
- 1 x Adjustable height support feet
- 1 x Calibration block
- 1 x Block bracket
- 1 x Extension cable
- 1 x Touch pen
- 1 x Charger
- 1 x USB charging cable
- 1 x Operating manual
- 1 x Certificate
- 1 x Guarantee card
- 1 x Box
- 1 x Calibration Certificate (at additional cost)
Visual Overview
Need Expert Assistance?
Get product recommendations, technical support, pricing details, and expert guidance from our team.