
Surface Roughness Testers
Related Categories
Explore our range of Surface Roughness Testers designed for accurate measurement and evaluation of surface finish and texture. Ideal for quality control, machining inspection, and industrial measurement applications requiring precise surface analysis.
-
Surface Roughness Testers
Surface Roughness Tester MR-RT25D
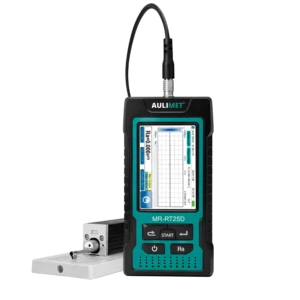
Surface Roughness Testers for Precise Surface Finish Analysis
Surface Roughness Testers are advanced measuring instruments used to evaluate the texture and quality of a material’s surface. These instruments help manufacturers assess whether a surface meets specified finish requirements by measuring microscopic peaks, valleys, and irregularities. Surface roughness testing plays a critical role in ensuring product performance, durability, functionality, and compliance with quality standards across various industries.
What Is a Surface Roughness Tester?
A Surface Roughness Tester is a precision measuring instrument designed to analyze and quantify the surface finish of a component. It uses a highly sensitive probe that travels across the surface to detect variations and irregularities. The collected data is processed to calculate roughness parameters that help determine whether the surface meets design and manufacturing specifications. Surface Roughness Testers are widely used in quality control, inspection, machining, and manufacturing environments.
How a Surface Roughness Tester Works
A Surface Roughness Tester works by moving a stylus or probe across the surface of a workpiece. As the probe travels over peaks and valleys, it records minute surface variations and converts them into electrical signals. The instrument then processes these signals to generate roughness values, graphical profiles, and inspection reports. Modern testers often feature digital displays, data storage, and software integration for detailed analysis and reporting.
Applications of Surface Roughness Testers
Surface Roughness Testers are widely used in automotive manufacturing, aerospace engineering, metalworking, machining, medical device production, electronics, tooling, and precision engineering industries. They are commonly utilized to inspect machined parts, bearings, shafts, gears, molds, and finished surfaces where surface quality directly impacts performance and product reliability.
Surface Roughness Tester Measurement Parameters & Features
- Ra (Average Roughness) Measurement
- Rz (Maximum Height) Measurement
- Rt (Total Height) Measurement
- Rq (Root Mean Square Roughness)
- Surface Profile Analysis
- Automatic Parameter Calculation
- Digital Display Interface
- Stylus-Based Measurement
- High-Precision Probe Technology
- Data Storage & Transfer
- Graphical Surface Profiling
- Statistical Analysis Functions
- USB & Software Connectivity
- Portable and Bench-Top Configurations
Surface Roughness Tester Buying Guide & FAQs
Choosing the right surface roughness tester depends on the material being inspected, the required measurement parameters, accuracy requirements, and the production environment. Consider factors such as measurement range, portability, probe type, data storage capabilities, and compliance with industry standards when selecting a suitable instrument.
Modern surface roughness testers offer high-precision measurement of surface finish parameters such as Ra, Rz, Rt, and other roughness values. Common features include digital displays, portable designs, automatic parameter calculation, data storage, USB connectivity, touchscreen interfaces, and compliance with international roughness standards.
Surface roughness testers are widely used in manufacturing, machining, automotive, aerospace, metalworking, precision engineering, quality control laboratories, and industrial inspection applications. They help ensure that machined and finished surfaces meet required quality and performance specifications.
AULIMET offers reliable surface roughness testers designed for accurate and repeatable surface finish measurements. Our solutions support quality assurance processes across various industries, providing dependable performance, user-friendly operation, and expert technical support.
AULIMET provides product consultation, technical assistance, calibration guidance, quotation support, and prompt nationwide delivery. Our team helps customers identify the most suitable surface roughness testing solution for their inspection and quality control requirements.
Why Surface Roughness Testers Matter in Industrial Quality Control
Surface finish can significantly influence friction, wear resistance, sealing performance, coating adhesion, and overall product lifespan. Surface Roughness Testers help manufacturers verify surface quality, maintain production consistency, and ensure compliance with customer and industry specifications. Accurate roughness measurement reduces defects, improves product performance, and supports effective quality assurance processes.
What Users Should Consider When Choosing a Surface Roughness Tester
When selecting a Surface Roughness Tester, users should consider factors such as measurement range, accuracy, supported roughness parameters, probe quality, portability, software capabilities, reporting features, and ease of operation. Choosing the right instrument ensures reliable surface analysis, efficient quality control, and consistent inspection results across a wide range of manufacturing applications.