
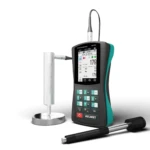
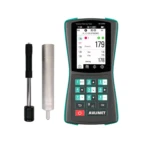
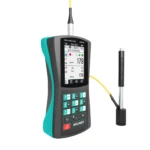
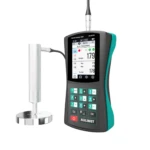
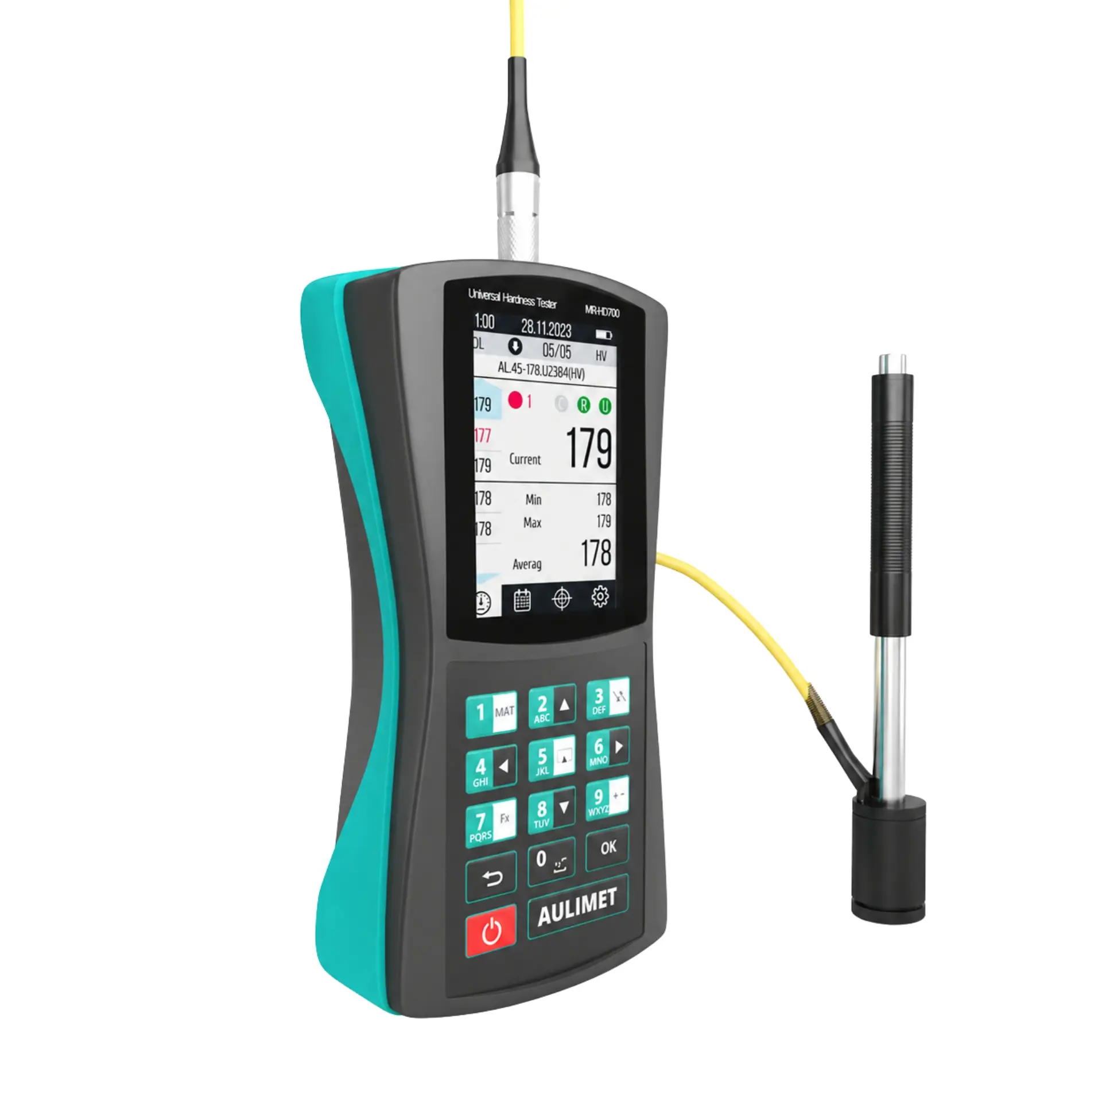
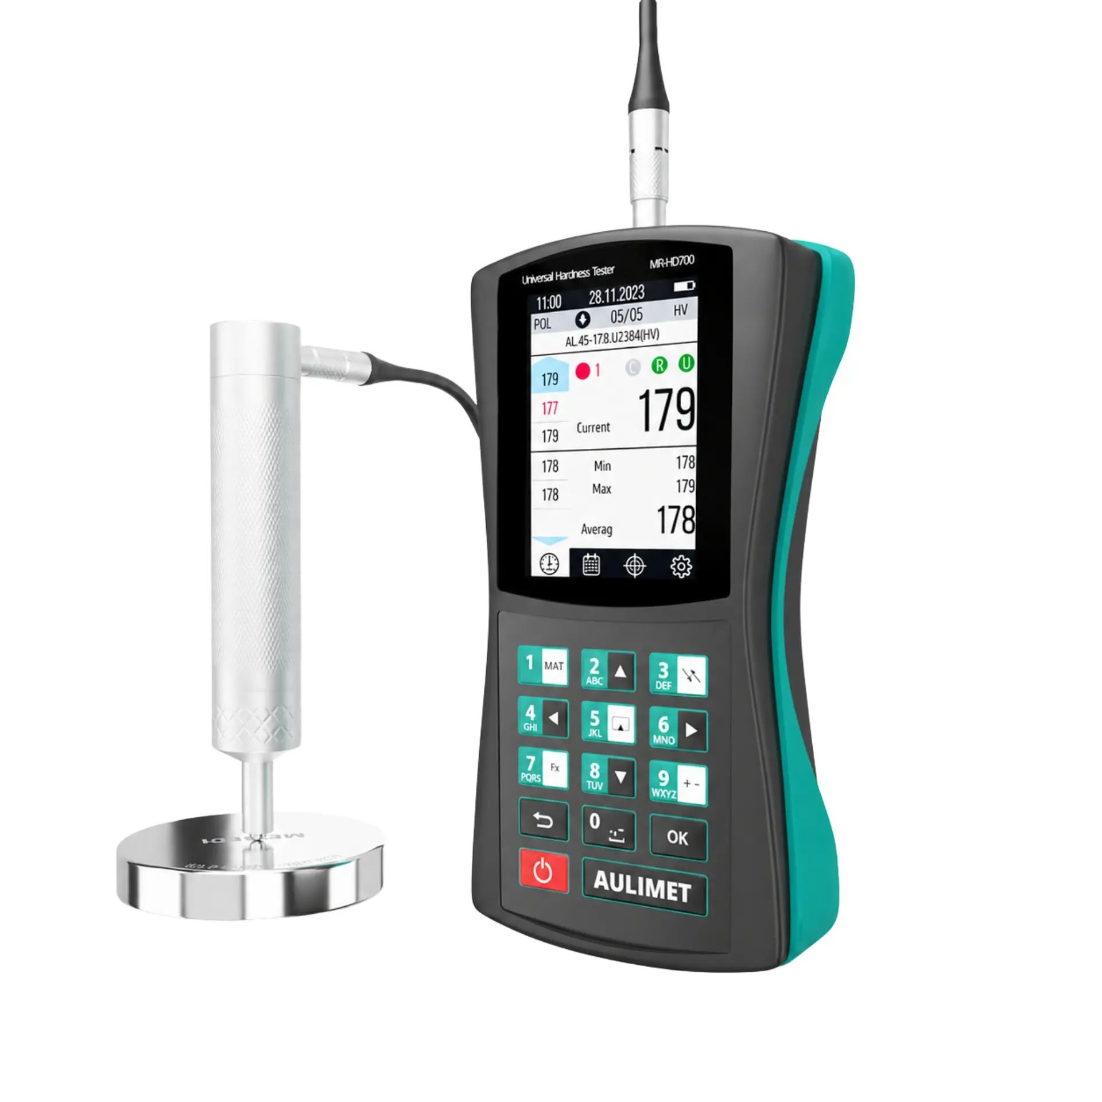
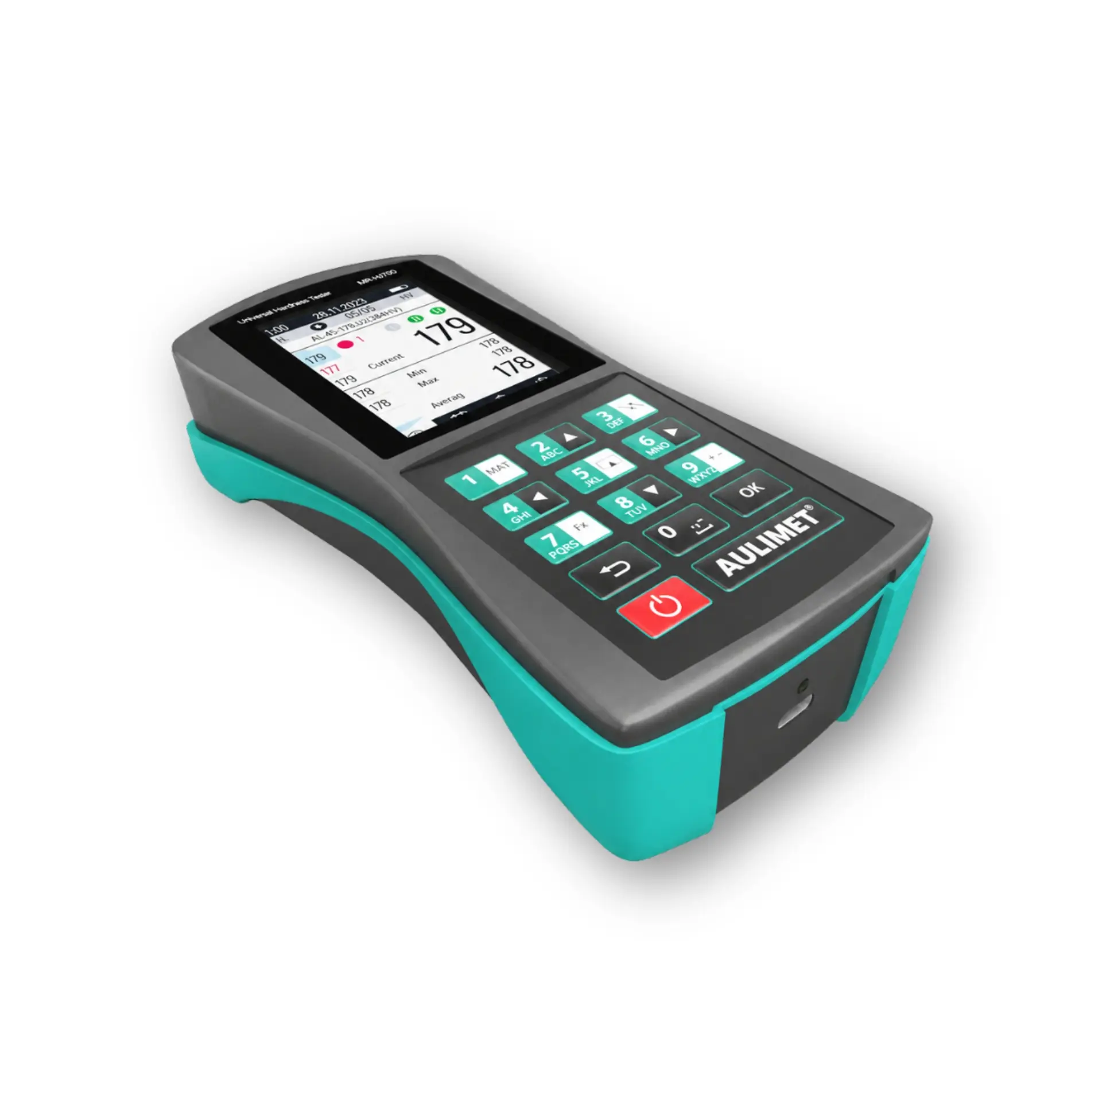
Portable Hardness Tester MR-HD700
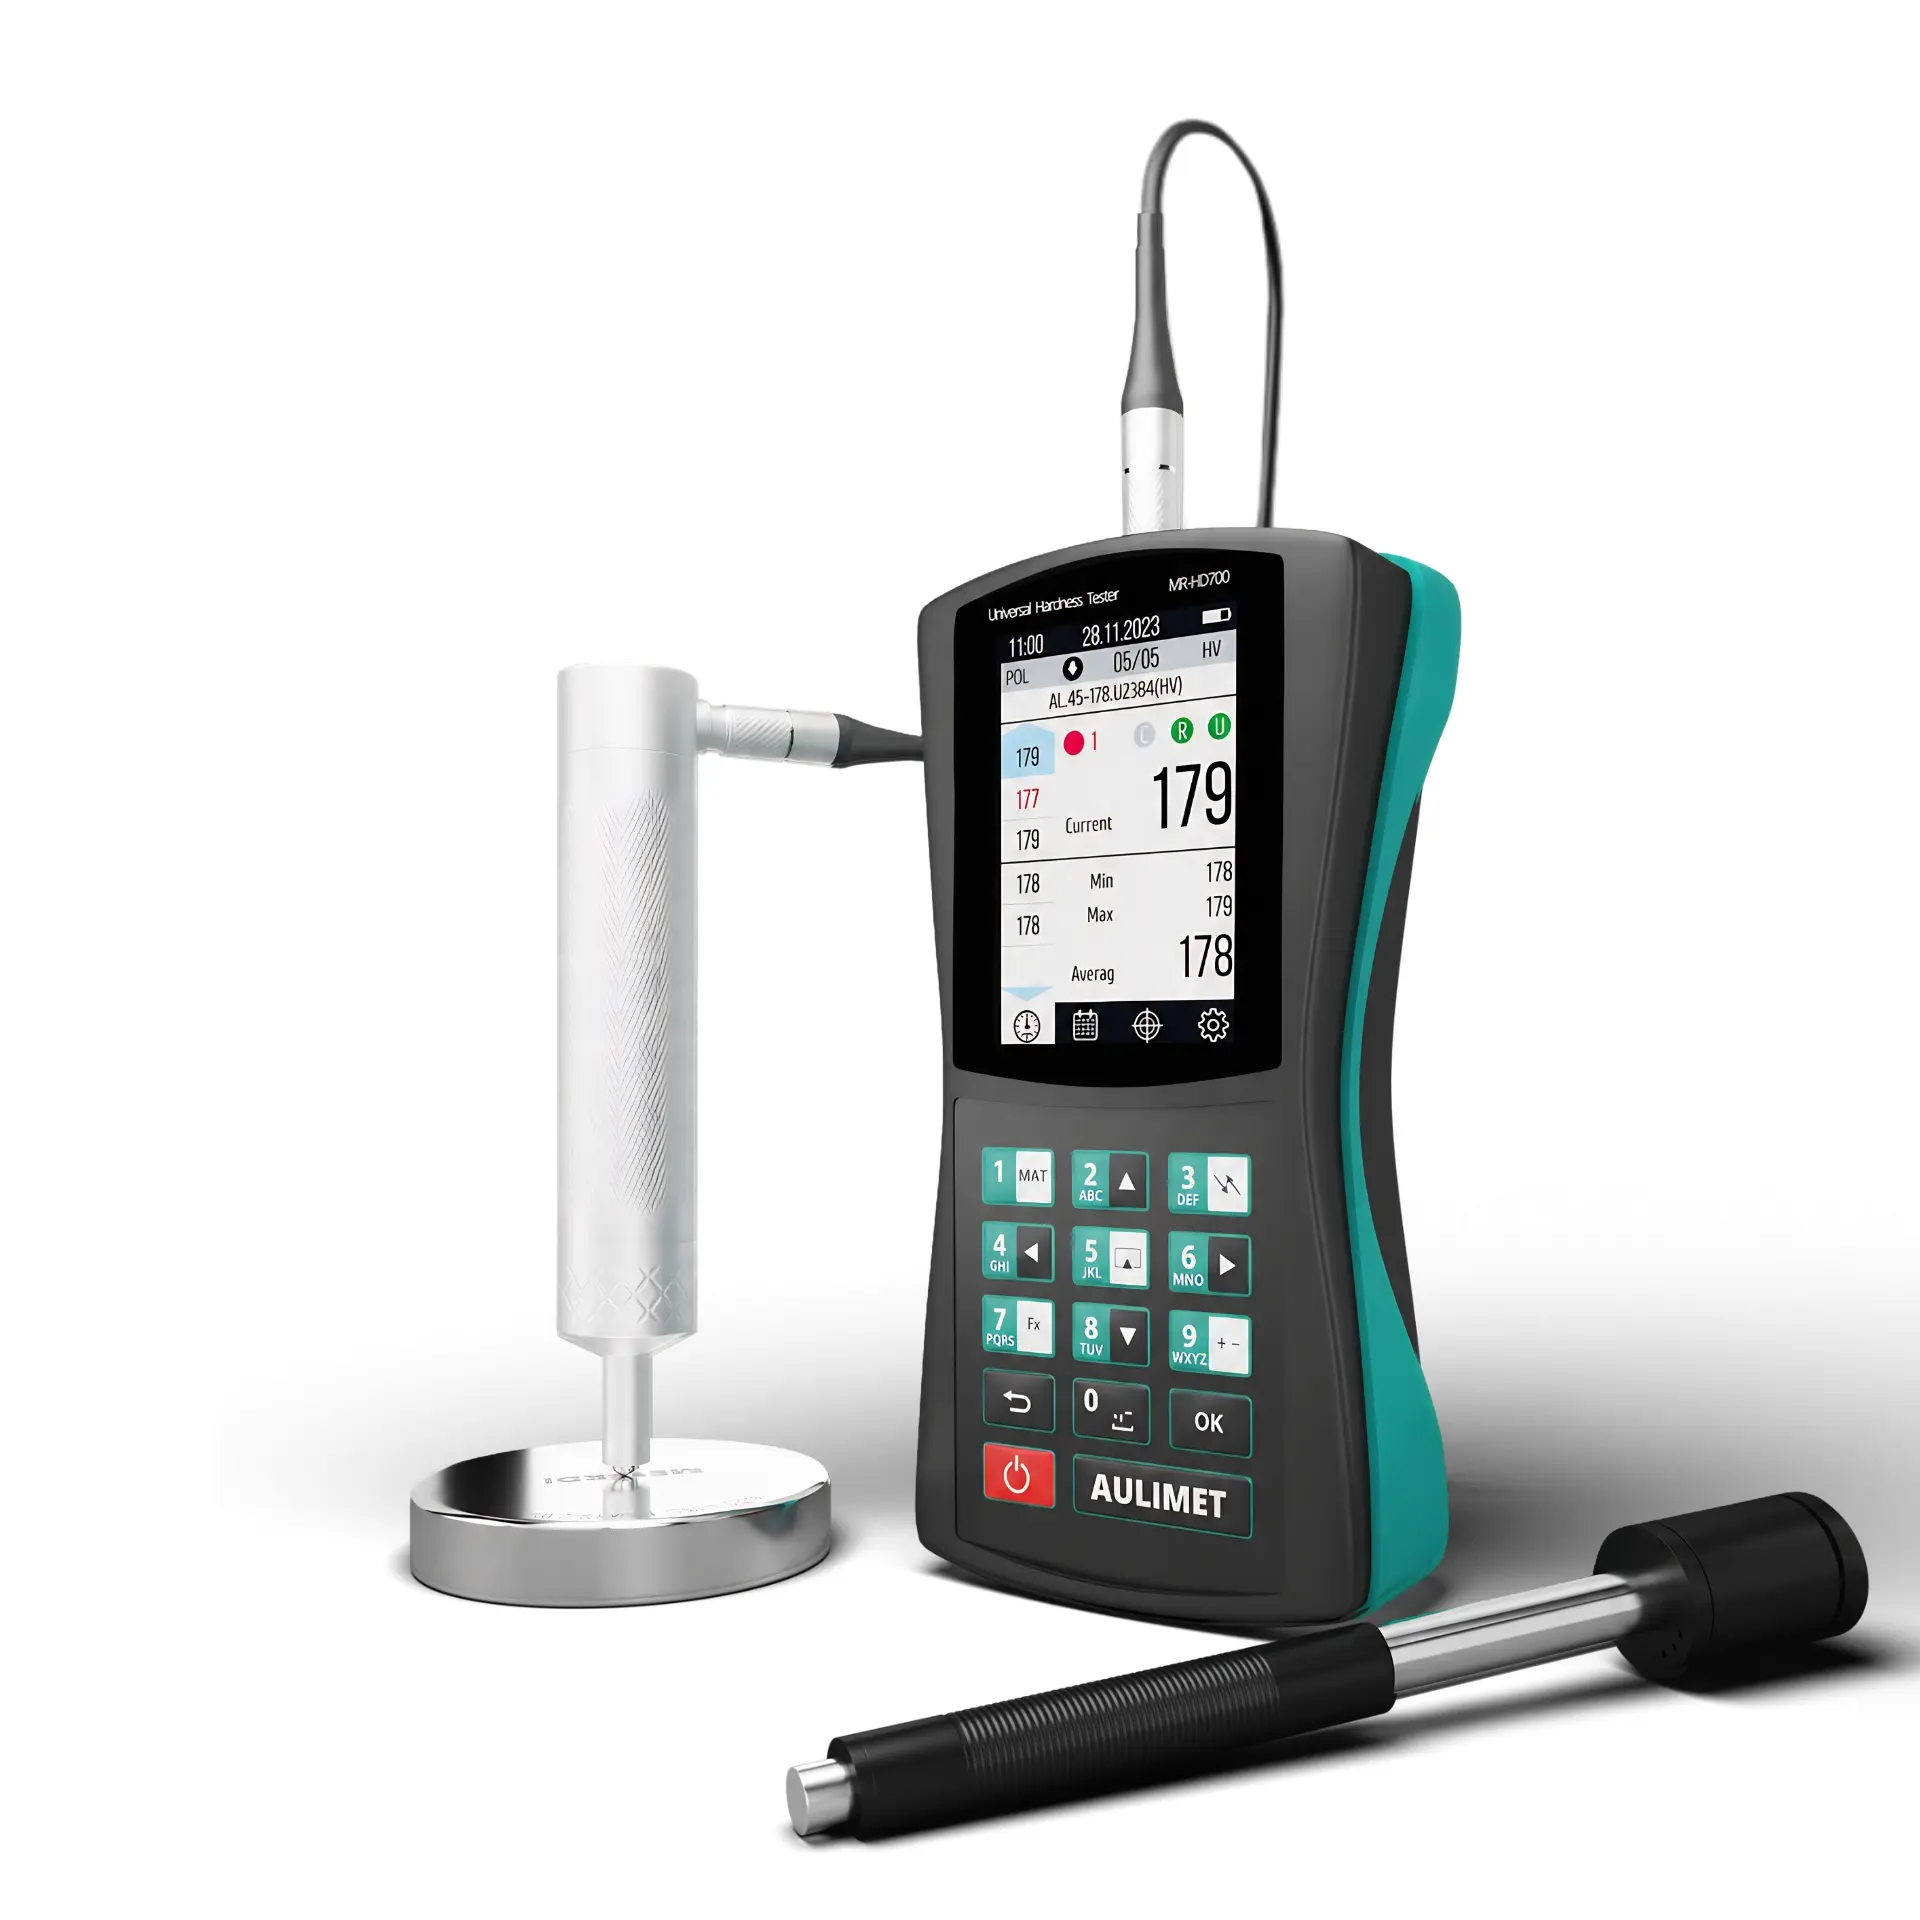
AULIMET MR-HD700 Portable Hardness Tester is a professional universal hardness tester combining UCI and Leeb hardness testing for fast, accurate metal hardness measurement. It supports Rockwell, Brinell, and Vickers scales and is suitable for steel, aluminum, and industrial alloys. Designed for quality control, manufacturing, inspection, and field testing, the MR-HD700 offers reliable performance, portable operation, and ASTM-compliant hardness testing.
Product Overview
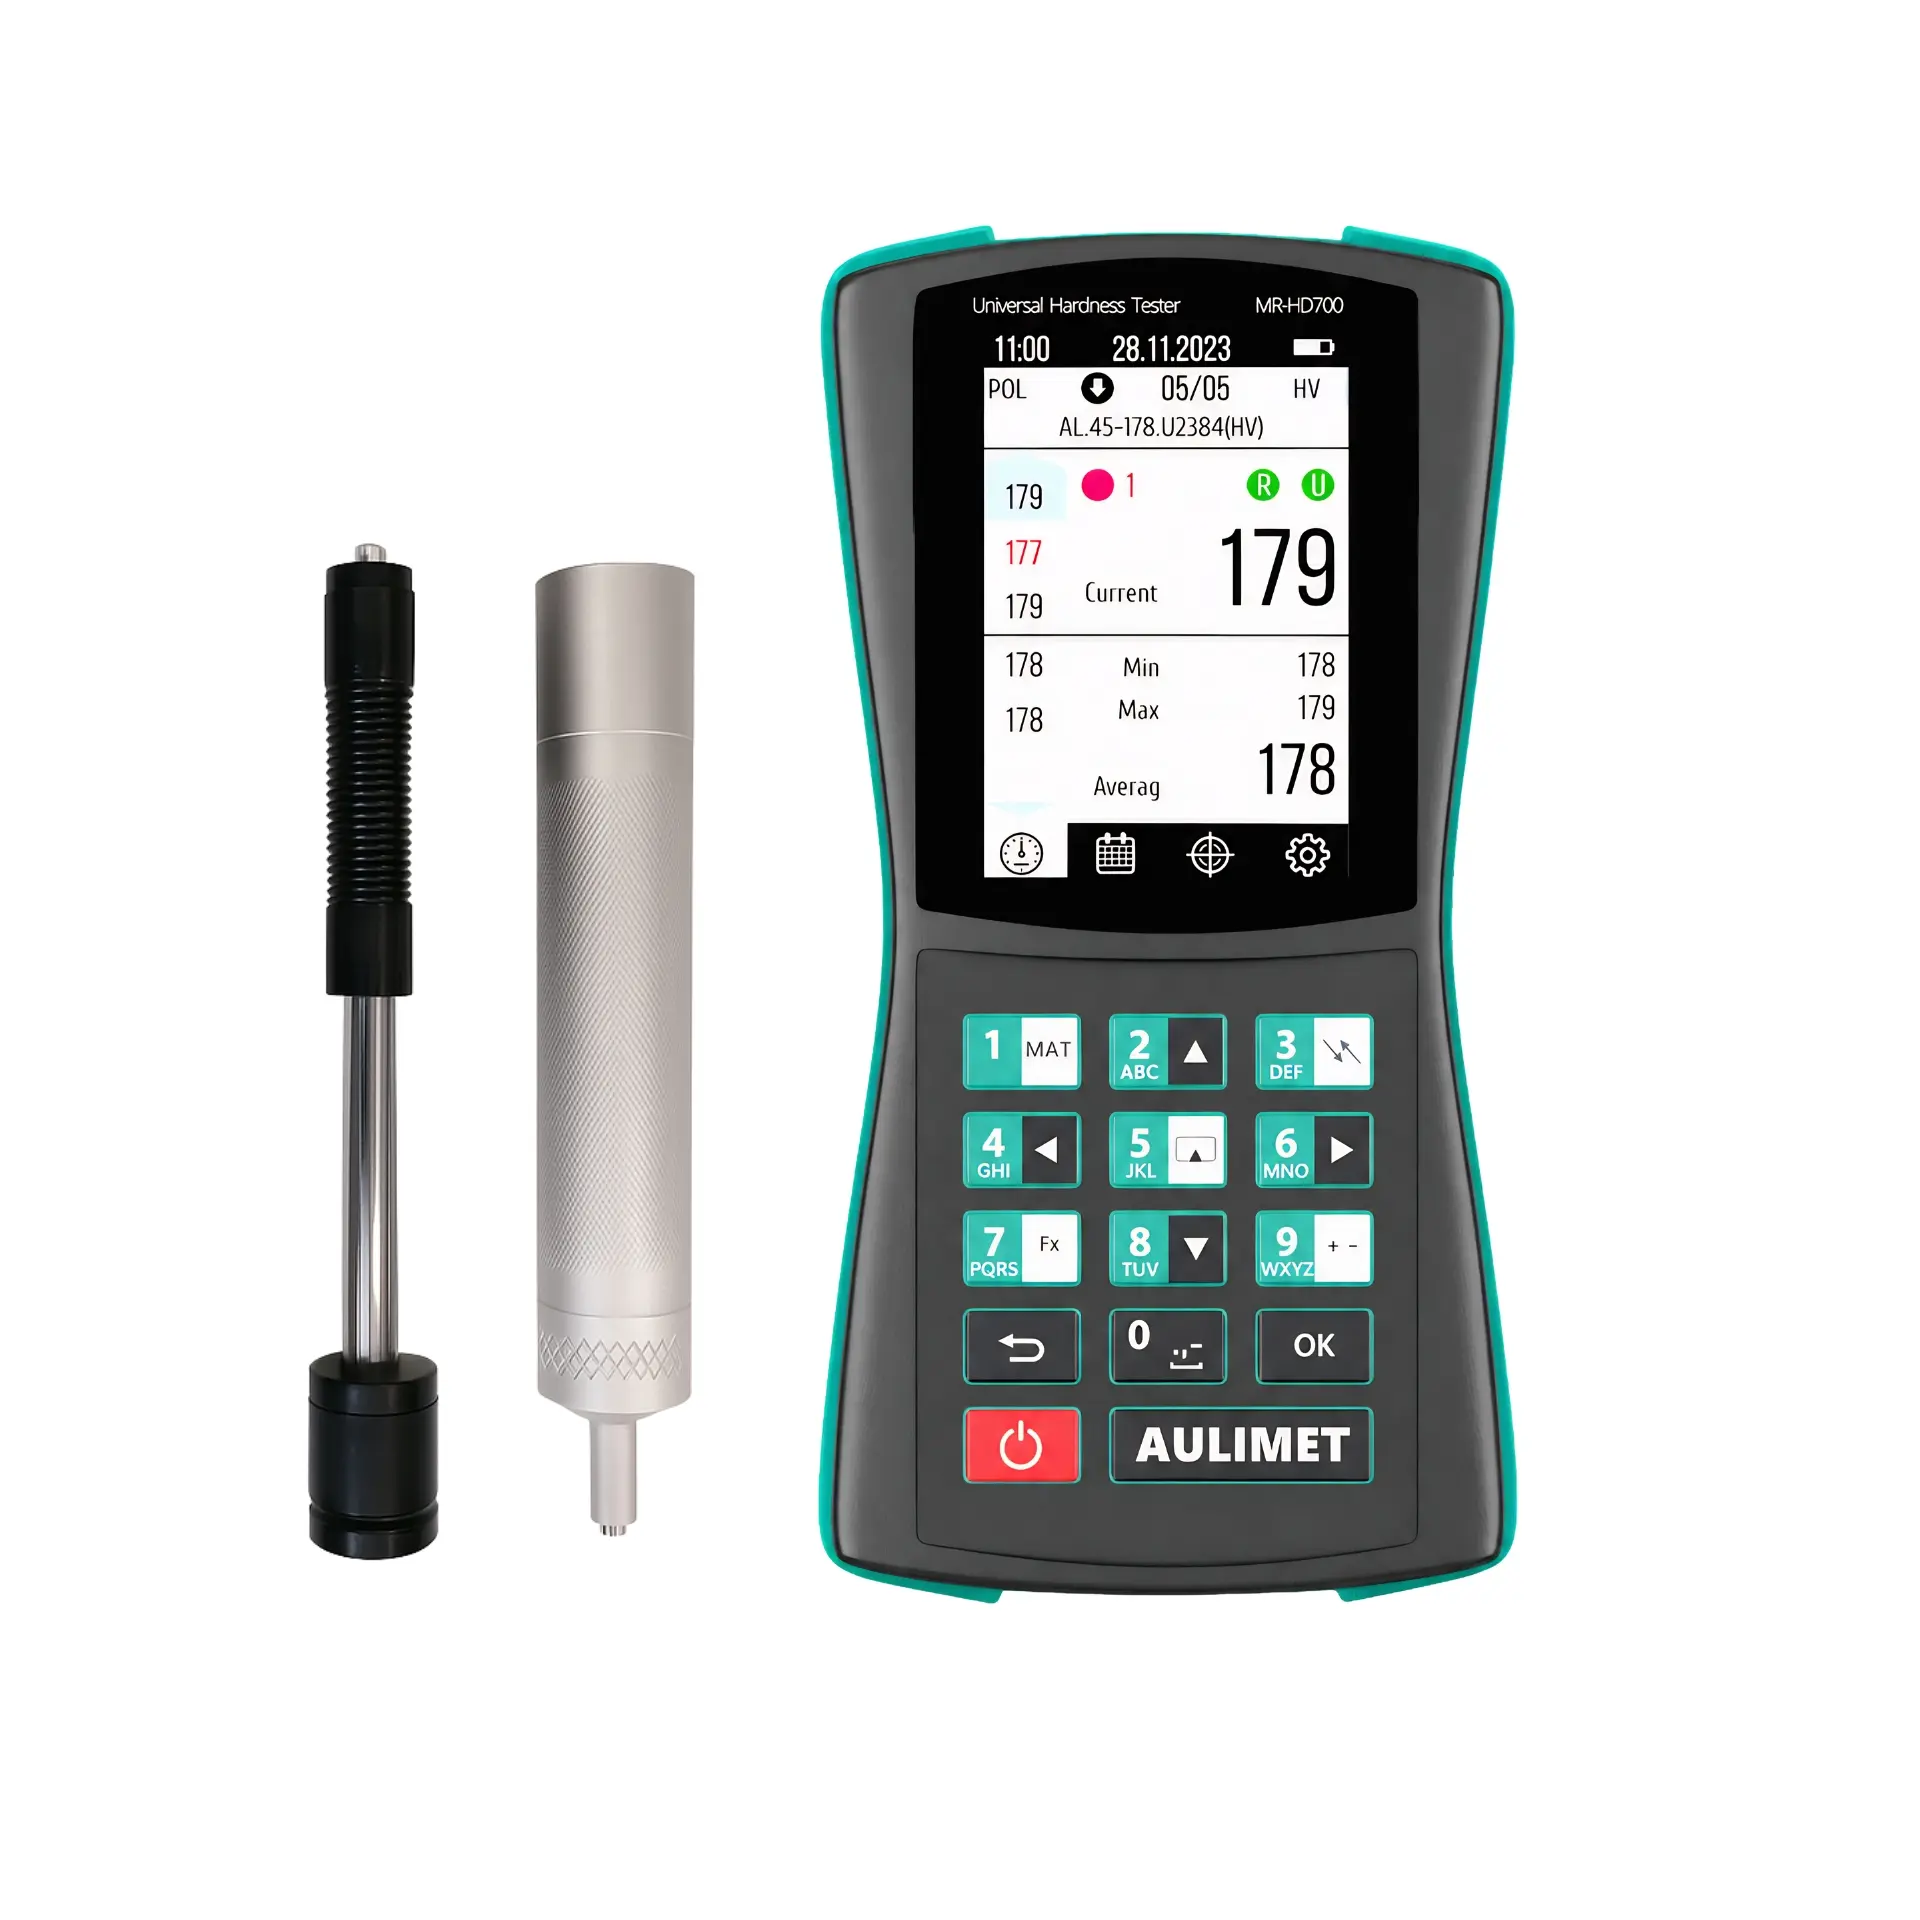
The AULIMET MR-HD700 Portable Hardness Tester is a professional universal hardness testing instrument designed for reliable and accurate metal hardness measurement. Combining UCI and Leeb hardness testing technologies in a single portable device, it provides fast and repeatable results across a wide range of materials, including steel, aluminum, and industrial alloys. The Portable Hardness Tester MR-HD700 supports multiple hardness scales, including Rockwell, Brinell, and Vickers, making it suitable for quality control, manufacturing, inspection, and field testing applications. Its rugged portable design, intuitive color display, built-in statistical analysis, and support for ASTM-compliant testing make it a dependable solution for industrial hardness measurement.
Key Features
- UCI Hardness Testing: Complies with ASTM A1038-26 for ultrasonic contact impedance hardness testing.
- Leeb Hardness Testing: Complies with ASTM A956/A956M-22 for dynamic rebound hardness testing.
- Dual Testing Technology: Combines UCI and Leeb hardness testing methods in a single portable instrument.
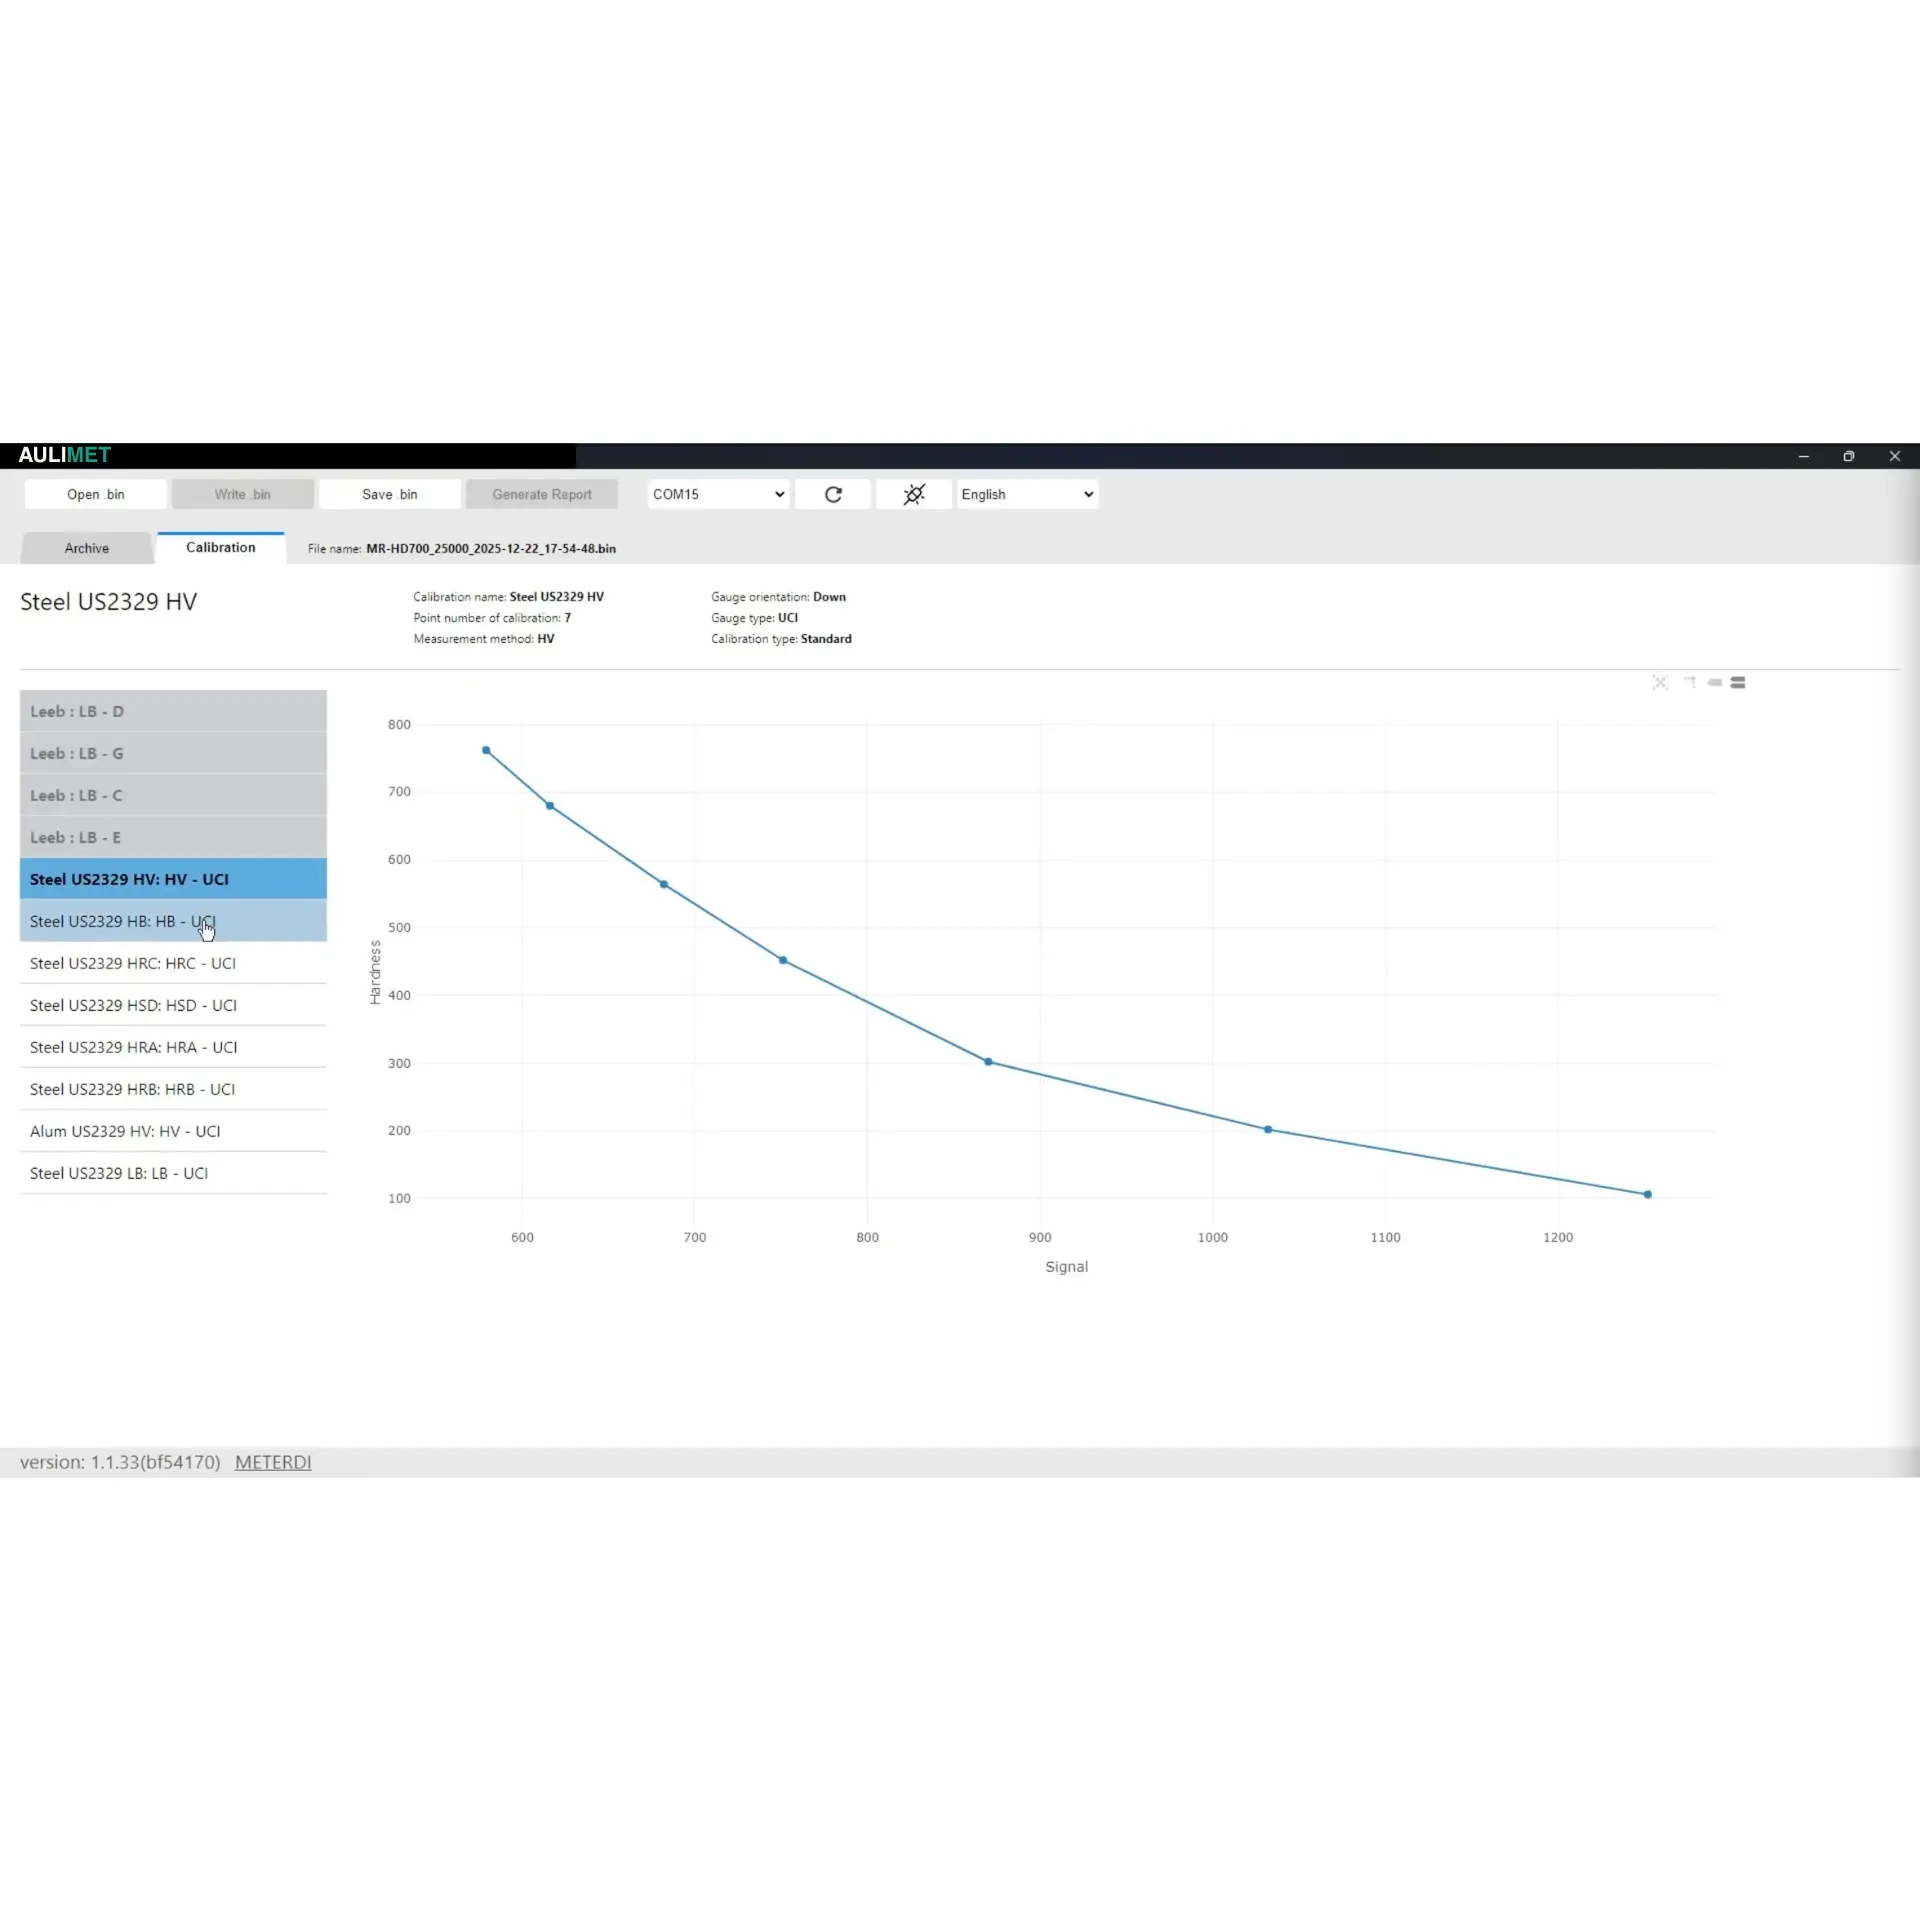
- Custom Hardness Scales: Create and use custom scales for different materials and testing applications.
- Error-Rejection System: Automatically identifies and filters incorrect or unreliable readings.
- High Measurement Accuracy: Provides reliable and repeatable hardness measurement results for industrial applications.
- Rugged Portable Design: Built for laboratory, workshop, manufacturing, and field testing environments.
- 3.5″ Color LCD Display: Provides clear readings with an intuitive and easy-to-navigate interface.
- Easy Operation: Simple turn-on-and-start testing functionality for efficient measurements.
- Large Data Storage: Stores 1,000+ measurement readings for convenient data recording and review.
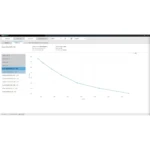
- Built-In Statistical Analysis: Displays graphs, averages, minimum, and maximum values for quick measurement analysis.
- Wide Application Range: Suitable for testing thin, curved, rough, and complex-shaped components.
- Smart Data Management: Organizes measurement results for efficient review, comparison, and analysis.
Measurement Range & Accuracy
- Rockwell (HRC): 20–70 HRC, ±0.2 HRC
- Brinell (HB): 20–650 HB, ±3 HB
- Vickers (HV): 230–940 HV, ±3 HV
Technical Specifications
| Specification | Details |
|---|---|
| Hardness Measurement Ranges | Rockwell: 20 – 70 HRC* Brinell: 20 – 650 HB* Vickers: 230 – 940 HV* *Extended calibration is possible when certified reference samples are available for each hardness scale. |
| Measurement Accuracy | Rockwell: ±0.2 HRC (standard: ±2 HRC) Brinell: ±3 HB (standards allow ±10 to ±20 HB, depending on range) Vickers: ±3 HV (standards allow ±15 to ±25 HV, depending on range) |
| Accuracy Guidelines | – Maintain correct surface roughness of test sample. – Ensure operator proficiency. – Follow the measurement protocol in the manual. – For UCI mode, stable positioning with a stand is advised. |
| Sensor Installation Surface | Ultrasonic probe: ≥1 mm flat area; ≥5 mm (0.197″) inside grooves/blind holes. Dynamic probe: ≥14 mm (0.551″) flat area. |
| Surface Roughness Requirement | Dynamic probe type D: 3.2 Ra Dynamic probe type G: 7.2 Ra Ultrasonic probe: 1.6 Ra |
| False Value Filtering | Integrated algorithm for discarding invalid readings. |
| Pre-Calibrated Materials | UCI sensor: Steel Dynamic sensor: Steel, Cast iron, Stainless steel, Aluminum, Bronze, Brass, Copper Users may add extra materials for calibration. |
| Data Processing Functions | – Statistical results (min, max, average across 1–20 readings) – Automatic rejection of erroneous values – Multi-scale conversion of hardness results |
| Conversion Scales Available | Rockwell: HRC, HRB, HRA, and others Brinell: HBW (various ranges) Vickers: HV1, HV5, HV10, etc. Shore: HS-D, HS-C Leeb: HL (D, G, C, DL probes) Tensile Strength: MPa (approximate for steels) |
| Customizable Features | Programmable scales: More than 100 available Graphs: Plots all measurement points included in the mean value calculation |
| Languages Supported | English, Russian |
| Internal Storage | 128 MB, sufficient for saving over 1000 test results |
| Device Housing | Ruggedized ABS plastic with protective rubber bumper for shock and drop resistance |
| Display | 3.5″ TFT LCD, 320×480 resolution |
| Connectivity | USB port for PC communication, data processing, and report generation |
| Battery & Power | Rechargeable 3.7V Li-Polymer, 3000 mAh Operating time: up to 9 hours on a single charge |
| Operating Conditions | Temperature range: -10 to +45 °C (non-condensing environment) |
| Dimensions & Weight | 185 × 98 × 42 mm (including protective inserts) Weight: 0.35 kg |
Applications
- Metal hardness testing
- Manufacturing quality control
- Incoming material inspection
- Heat treatment verification
- Weld inspection
- Foundries and metal fabrication
- Industrial maintenance and field testing
Delivery Scope
- 1 × Portable Hardness Tester MR-HD700 Main Unit
- 1 × Dynamic (Leeb) Impact Device
- 1 × Ultrasonic (UCI) Probe
- 1 × Certified Hardness Test Block
- 1 × Battery Charger / Power Adapter
- 1 × USB Data Transfer Cable
- 1 × Rugged Carrying Case
- 1 × User Instruction Manual
- 1 × Quick Start Guide
- 1 × Warranty Card
Visual Overview
Need Expert Assistance?
Get product recommendations, technical support, pricing details, and expert guidance from our team.